A new life for PET. A new freedom for construction.
A patented, modular construction system that can be assembled and dismantled. Components designed for reuse and recycling, PET that can be regenerated using current technologies, and structural choices that allow budgets to be adapted.
Ustinov Hoffmann Construction System Designed in Switzerland. Developed for regional production.
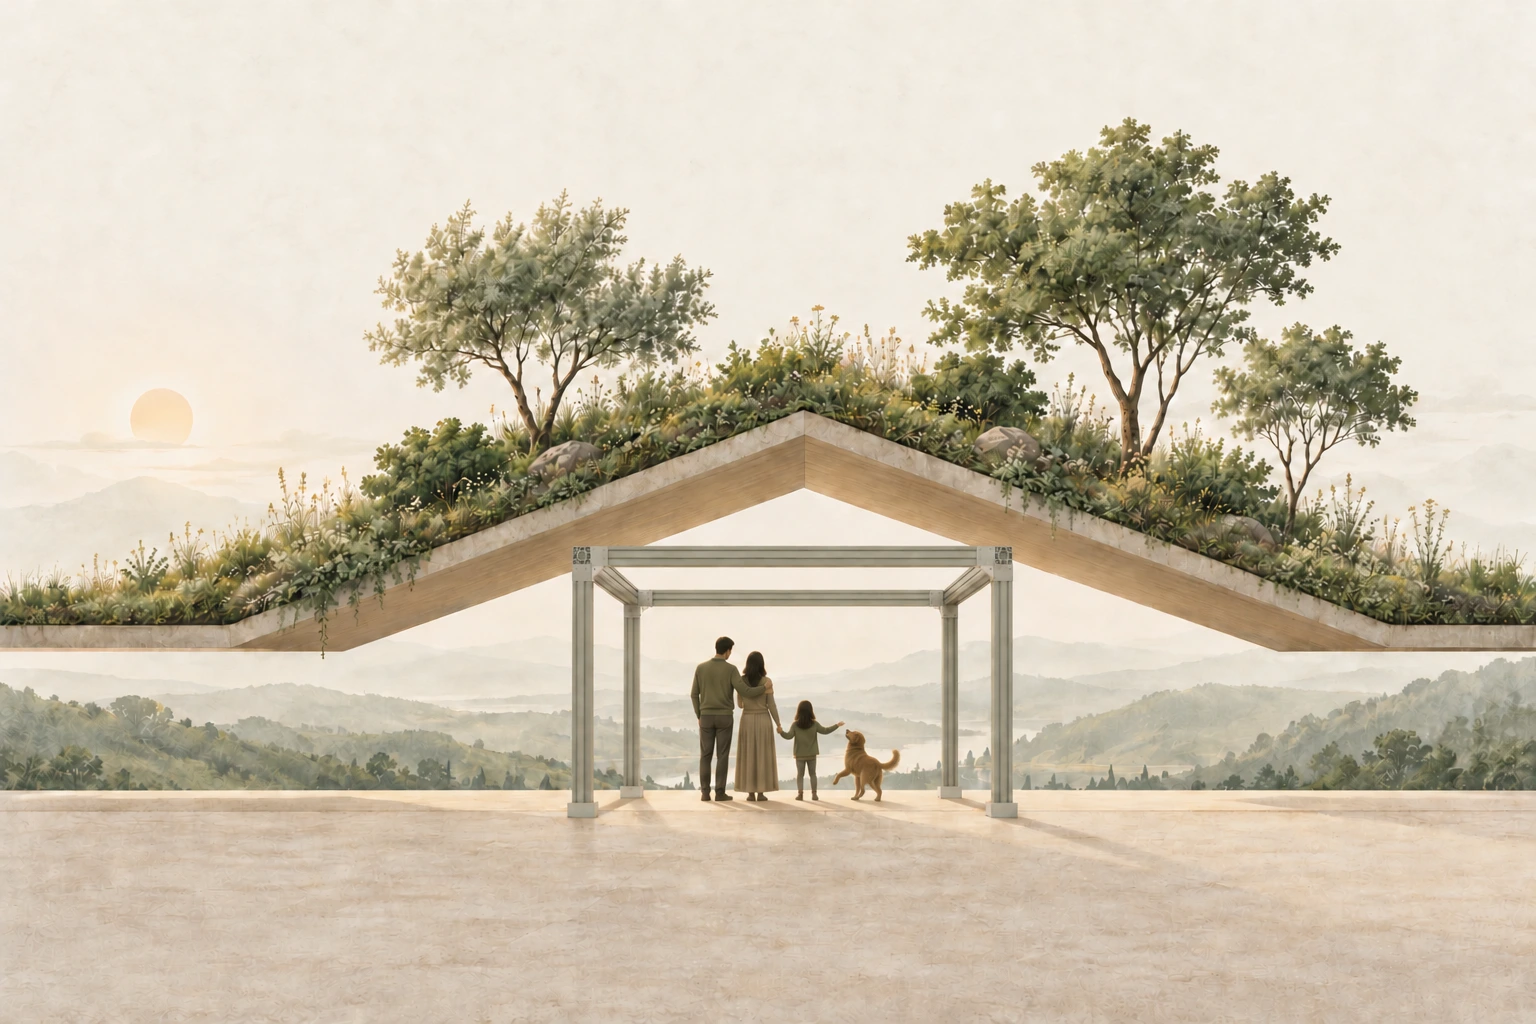
Living with nature.Symbolic illustration of the UHCS system
Swiss technology
5Patents in the UHCS portfolio
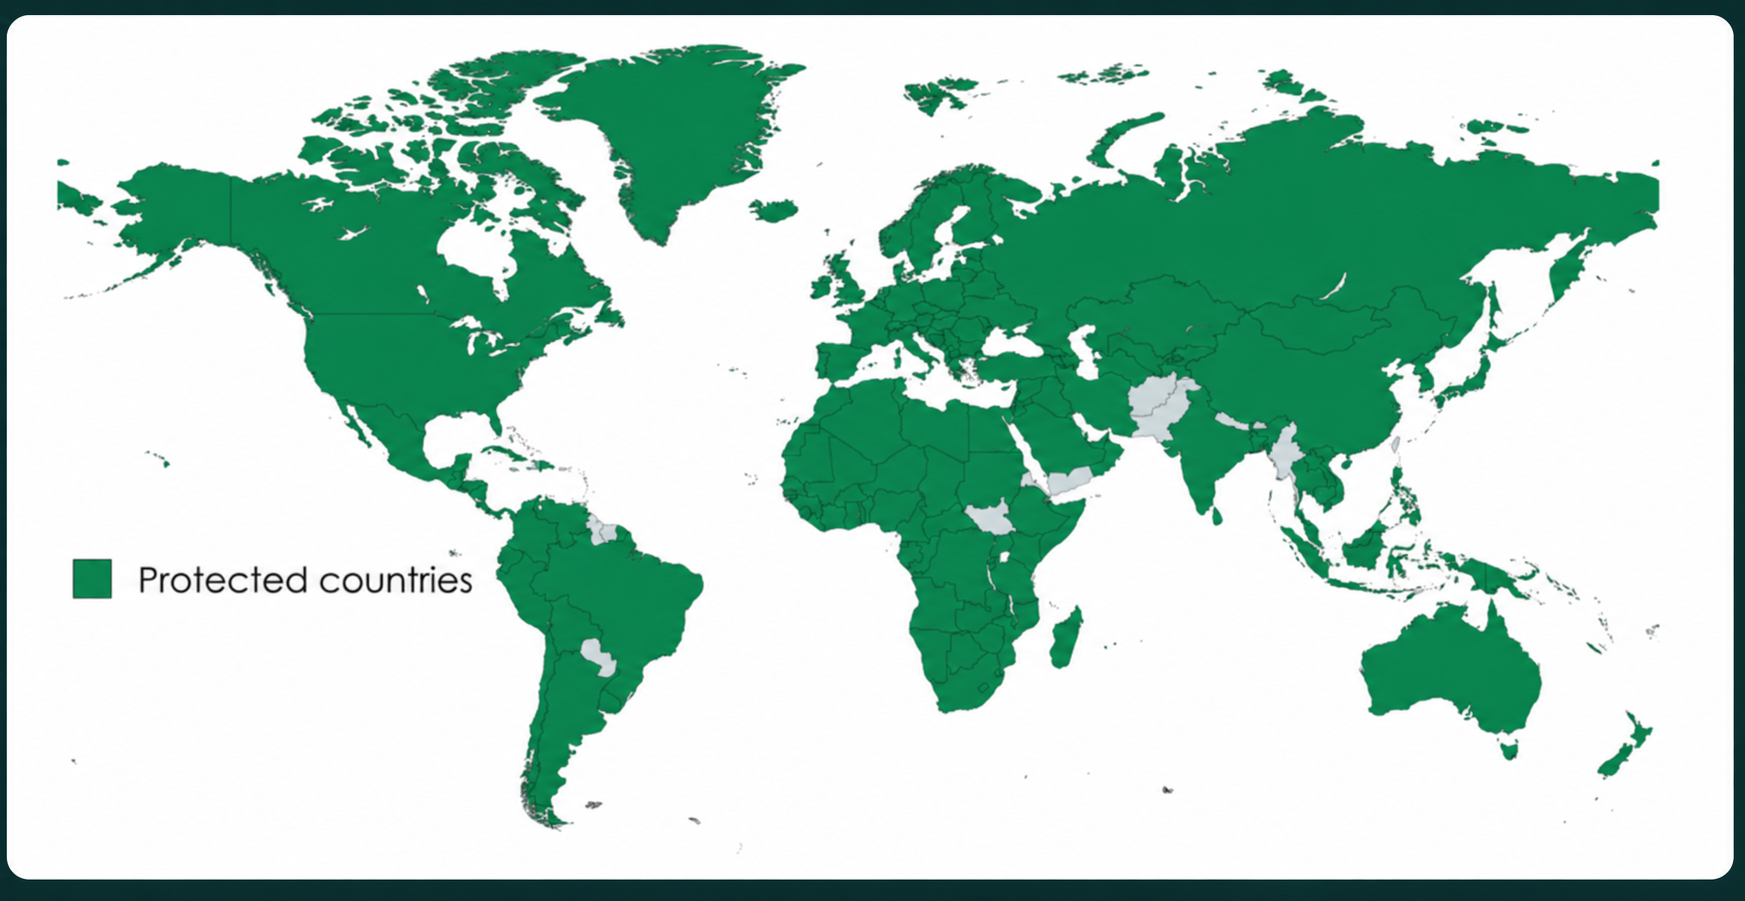
119Countries covered by the patent family*
≈ 62 %Recycled PET in the current composite
2Commercial licences sold*
↻A new life for materials
✳New possibilities for housing
↗A future to build together
One system / Choices for today and tomorrow
Modular in structure. Adaptable in cost.
Choose what you need today. Plan for what you will want tomorrow.
ModularEasy to assembleDemountableRecyclableRegenerable PETAdaptable budget
UHCS profiles combine to form columns, beams, floors, ceilings and wall elements. The choice of cross-sections allows a solution to be designed around the use, budget and planned evolution of the building.
Component reuse takes priority. PET regeneration relies on current depolymerisation technologies; their application to the reinforced composite still needs to be qualified with the selected recycling process.
The resource already exists. Let’s give it a new purpose.
Meeting housing needs while preserving natural resources: two challenges, one approach to construction.
PET becomes a problem when it is discarded. UHCS gives it a lasting purpose.
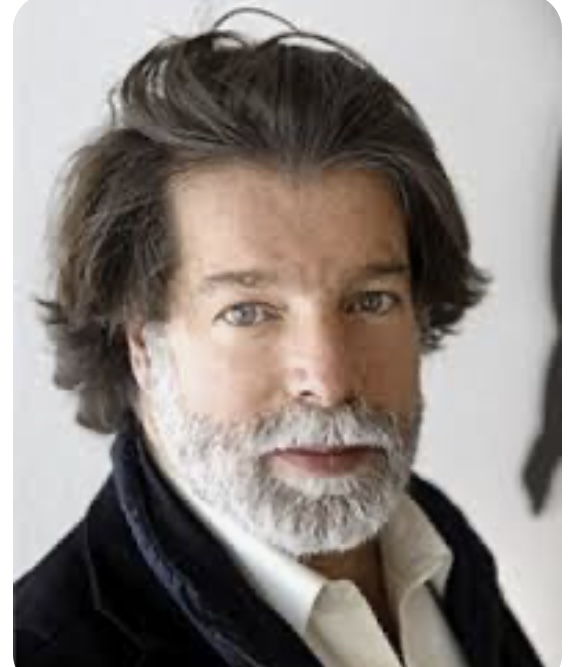
Conceived by Igor Ustinov with the support of André Hoffmann, UHCS brings together creativity, engineering and the circular economy. The project offers a structural alternative to conventional materials, intended for single-storey homes, multi-storey buildings, extensions and community facilities, depending on the chosen cross-section and structural design.
Our ambition: build for today’s needs while preparing for tomorrow’s. Structures adapted to local architecture, components that can be dismantled and reused, and production developed with existing manufacturers.
From recycled PET flakes to construction material.
02 / System & design
Simple assembly. Open possibilities.
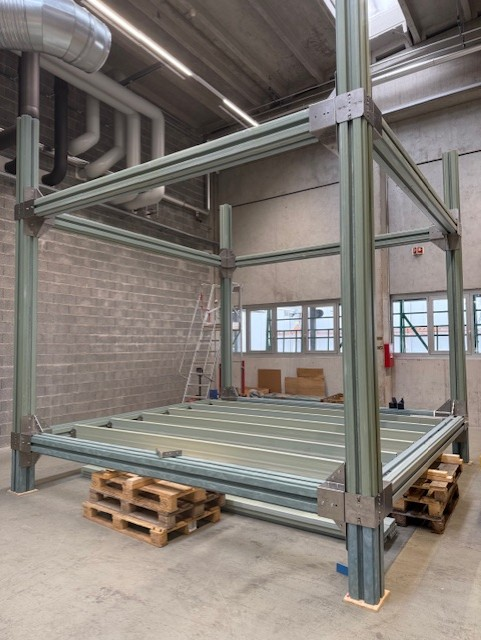
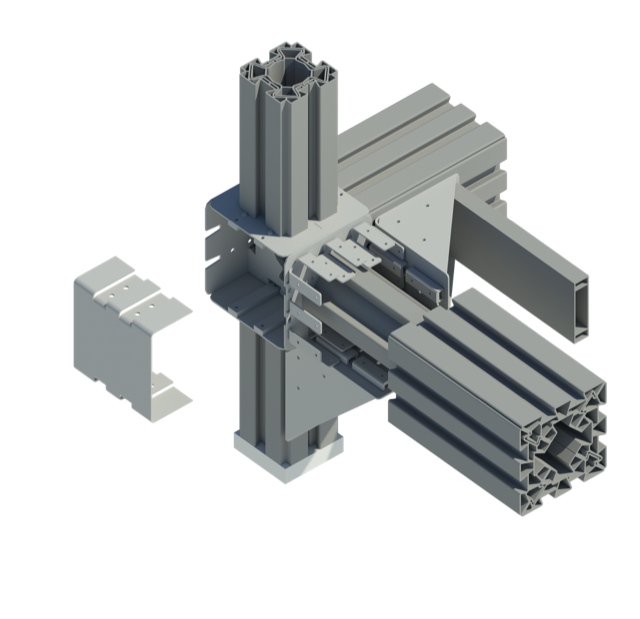
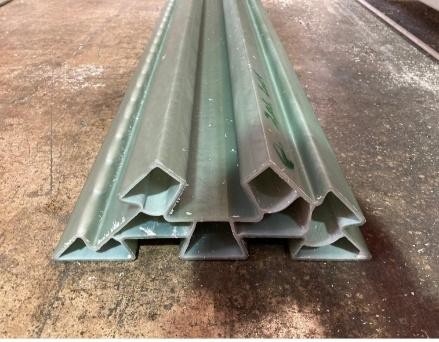
Extruded profiles are assembled to form columns and beams. Steel connectors link these elements in all six spatial directions.
Assembled profiles. Three column cross-sections and a complementary profile for floors, ceilings and walls.
01
A load-bearing frame
Several recycled PET composite profiles are assembled to form each column or beam. These completed elements are then joined using detachable metal connectors.
02
Six-direction connectors
Upwards, downwards and to all four sides: the connectors allow the frame to be extended and joined in six directions. Dovetails interlock the profiles and accommodate infill elements.
03
Dry assembly
No adhesive is needed to assemble the elements. The structure can be dismantled, relocated and reconfigured.
04
A reference grid
Approximately 4.40 × 4.40 m, with a clear height of 3 m. Each project requires its own structural design and validation.
From profile to column / A range tailored to different uses
Assemble the cross-section. Adapt the construction.
The number of profiles assembled determines the column cross-section. The design of beams and connections completes the structural design of each building.
Lightweight range · planned
15 × 15 cm
2 assembled profiles
A cross-section planned for single-storey homes and lightweight structures: carports, outbuildings and other facilities.
It is particularly suited to common uses in Africa, Asia and South America, as well as single-storey projects elsewhere in the world.
Standard range · most widely used
20 × 20 cm
3 assembled profiles
The most widely used column cross-section in the UHCS system. It is intended for buildings of up to two storeys, subject to structural assessment.
It also opens the way to two-storey sequences in recycled PET composite within a hybrid design with concrete.
Large cross-section
30 × 30 cm
5 assembled profiles
A cross-section intended to explore buildings of four to five storeys, or even six, depending on the configuration, loads and structural design.
The permissible height is determined for the complete building, including its beams, connectors and stability system.
Complementary profile20 × 5 cm
Floors, ceilings and walls.
The system also includes a 20 × 5 cm cross-section profile, made from recycled PET composite, used to create floors and ceilings. It can also be used in walls.
This profile complements the elements assembled into columns and beams, extending the possibilities for composing the building’s horizontal and vertical surfaces.
Its conditions of use, supports and connections are defined in the project design. Dimensions and uses specified by the UHCS designer on 26 October 2026.
The three cross-sections can be combined using suitable connectors, according to the project’s structural design. Understand the three cost levels ↗
Range and potential uses specified by the UHCS designer on 26 October 2026. Storey counts indicate the intended design possibilities; they are not capacities certified independently of a project. Calculations, testing and regulatory validation determine which configurations are feasible.
Building upwards / The hybrid principle
PET for the frame. Concrete where it is useful.
The proposed principle combines two-storey sequences of recycled PET composite framing with lightweight concrete slabs every two storeys, and a concrete core containing the stairs and lift.
After an intermediate slab, another two-storey composite sequence can be considered. This approach allows hybrid buildings to be explored by combining the roles of both materials.
Load transfer through the slabs and core, foundations and overall stability must be defined and justified by the structural engineer. A slab every two storeys does not, by itself, validate the stacking of storeys.
Two storeys in compositeProfiles assembled into UHCS columns and beams.
A lightweight concrete slabAn intermediate level every two storeys, included in the overall structural calculations.
A new sequenceTwo additional storeys in composite, subject to the validated design.
A concrete coreStairs and lift incorporated into the building’s structural design.
Architectural freedom / Multiple uses
One system. Architecture shaped by each place.
UHCS is a construction system, not a prescribed house design. Its frame can support very different projects, with a contemporary expression or a traditional appearance adapted to local customs, cultures and architecture.
Volumes, façades, finishes and roofing are designed with the architect to suit the place, use and project requirements. Structural modularity allows architectural diversity.
Homes rooted in local traditions
Individual houses, collective housing and extensions, with forms and finishes adapted to the local context.
Meeting community needs
Schools, offices and local facilities: one construction approach serving a variety of programmes.
Shaping everyday spaces
Shelters, bus shelters, outbuildings and lightweight structures can also be studied using the system.
A few applications in pictures
These visuals are examples of uses and design. The system can also take traditional forms and adapt to local architecture.
Living
A villa and its outdoor spaces
An architectural study by atelier zéro2: the house, its garden and terrace show how a UHCS project can relate to its surroundings.
Learning spaces
Butterfly Project · a pitched roof
An art school project in Cape Town, designed with the UHCS construction system and a WaterRoofs roof. Its sloping roof makes the connection between architecture and water collection tangible.
Architectural concept by atelier zéro2 sa · Preliminary design, 29 September 2023 · Regenerative Habitat Foundation.
Welcoming
A pavilion open to its surroundings
An illustrative study for a local facility or shared use.
Designing
Arranging spaces around a courtyard
A sample plan showing possibilities for composition, circulation and layout.
Studies and illustrations: atelier zéro2 · Visuals from the UHCS archives. Design examples, distinct from completed buildings.
The architectural studies and illustrations by atelier zéro2 provide examples of possibilities. They are neither a closed catalogue nor the only forms achievable with UHCS.
Explore applications and architectural freedom
From single-storey homes to multi-storey buildings
Homes, offices, schools and community facilities. The 15 × 15, 20 × 20 and 30 × 30 cm cross-sections serve different uses; taller buildings can also be studied as hybrid PET–concrete structures.
Vertical and horizontal extensions
The system’s low weight opens up possibilities where the existing building has limited spare load capacity. Feasibility depends on a structural assessment.
Fast, resilient construction
Repeatable assembly for humanitarian projects, reconstruction needs or modular buildings adapted to local contexts.
03 / From concept to reality
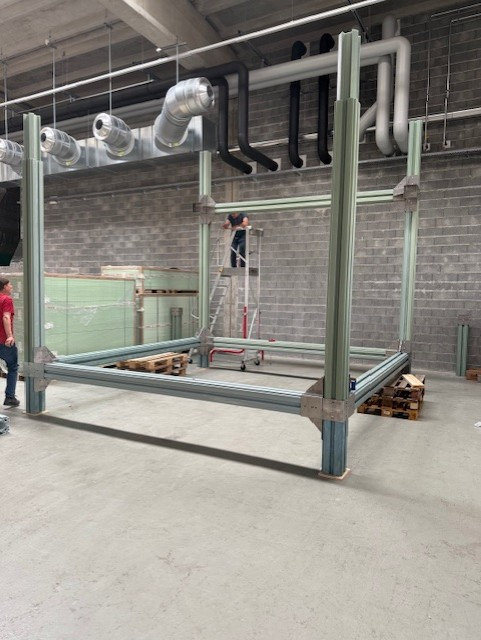
Romont. Proof at full scale.
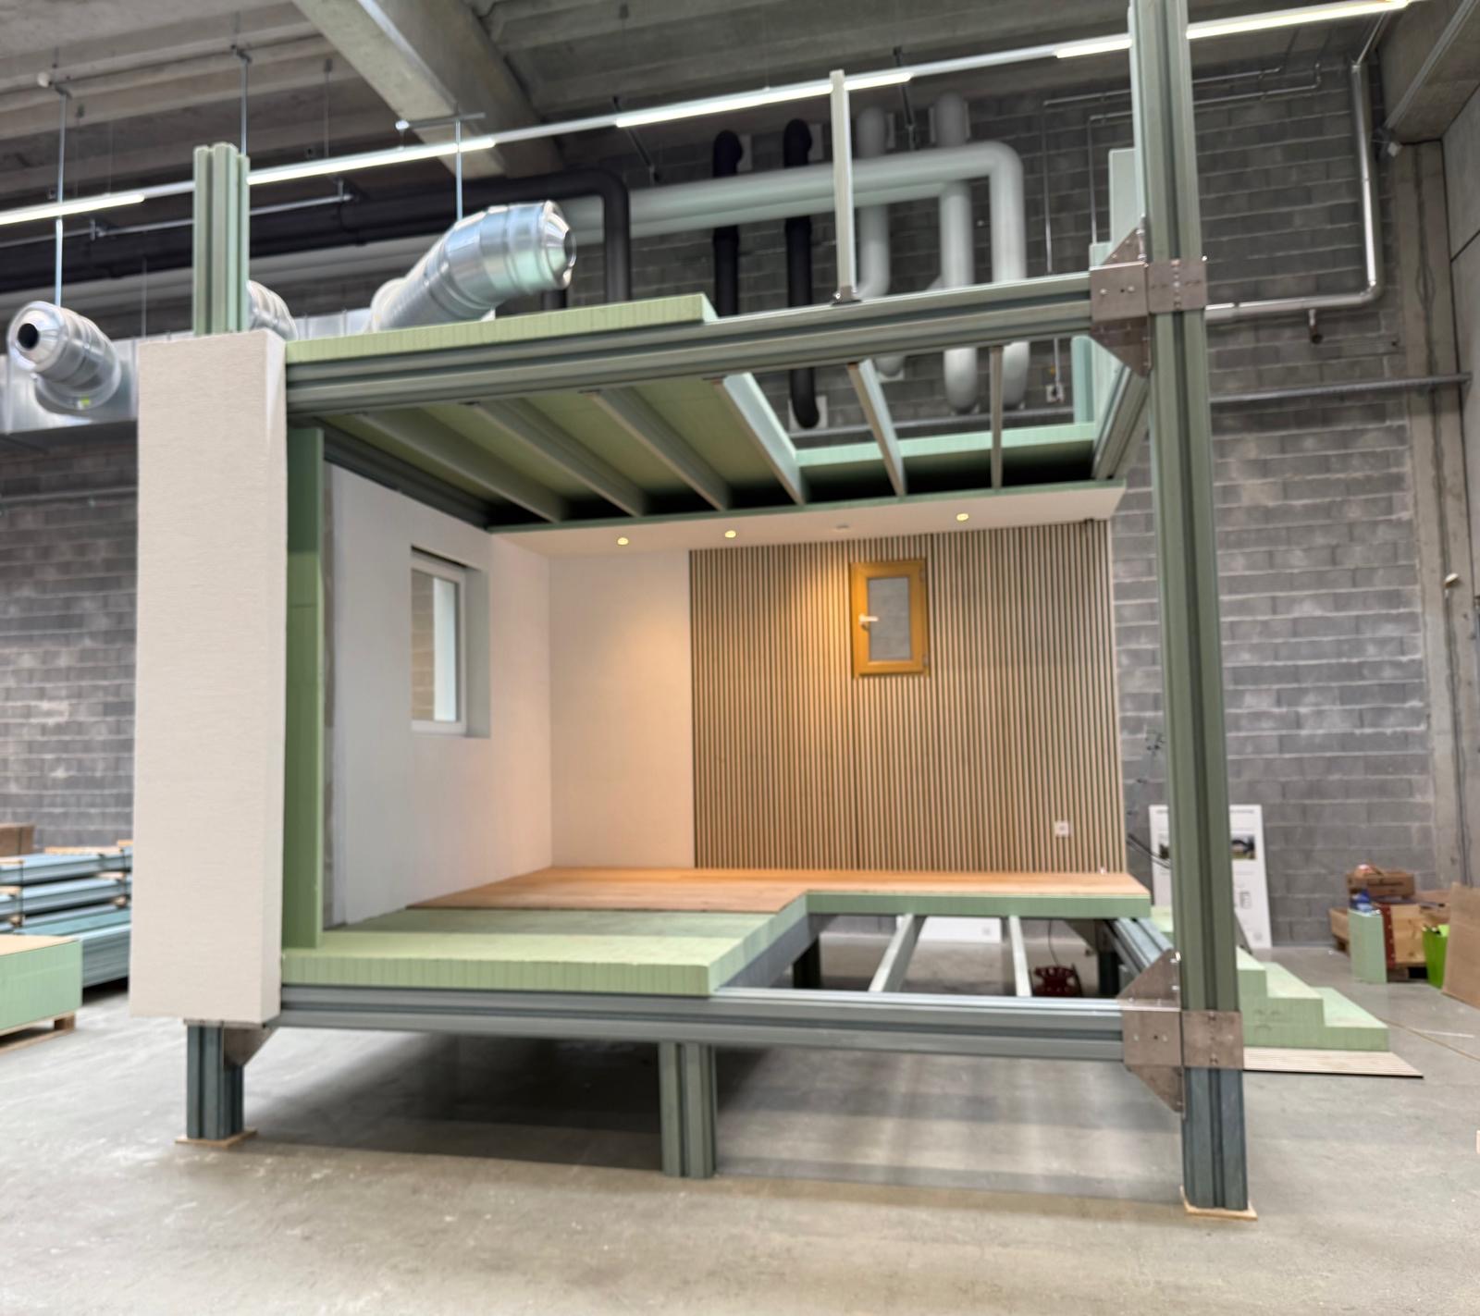
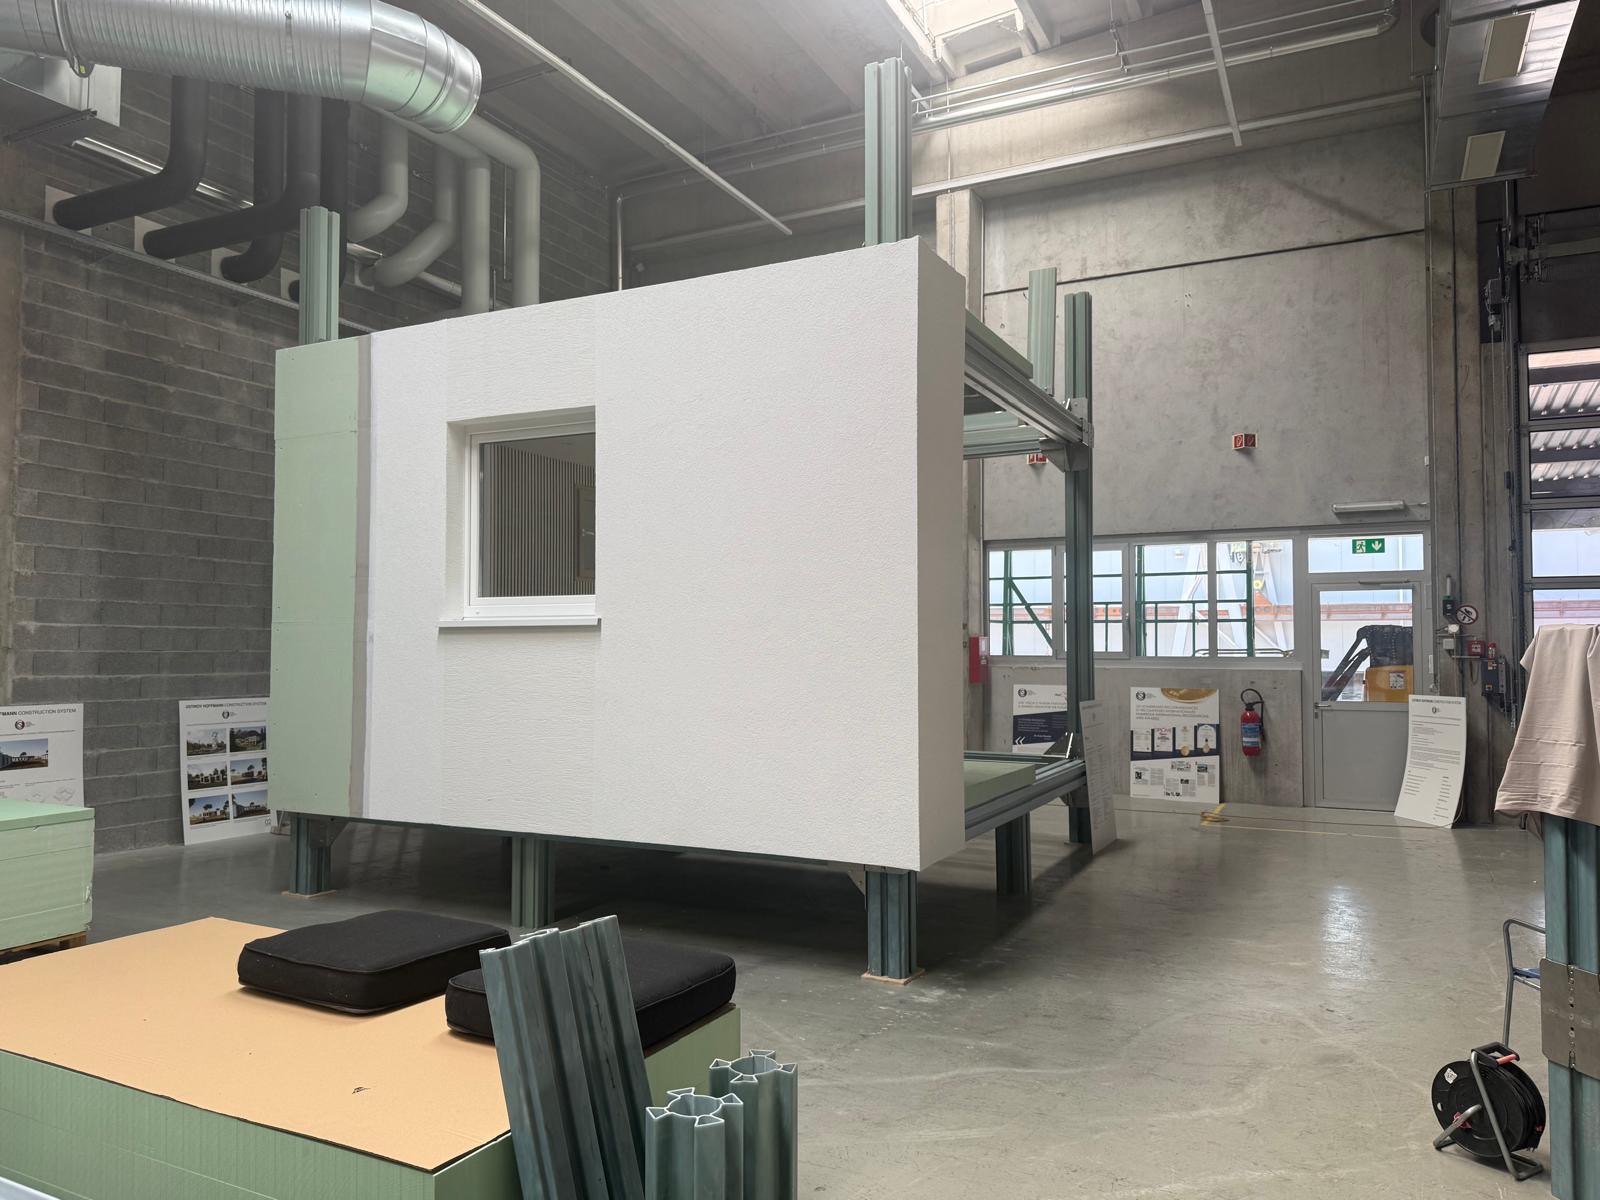
A demonstrator built to test the assembly of the structure, envelope and interior fit-out.
01 — The assembled load-bearing structure.02 — Integration of the envelope and equipment.03 — The fitted-out module.
The demonstrator provides a practical reference for industrial partners, engineering firms and future licensees. Building the prototype does not replace certification of each construction configuration.
Watch the presentation and production films
UHCS presentation film — 2023 English version.
The industrial process and assembly — film from the original website.
04 / Testing & validation
Measured performance. A documented approach.
Material results, indoor air emissions and fire behaviour are presented with their level of validation.
Material result
Measured elastic modulus
11.98 GPa
Measured tensile elastic modulus, approximately 11 980 MPa. A level of stiffness that allows a post-and-beam frame to be considered, as with structural timber.
This value concerns the material. A building’s strength also depends on cross-sections, spans, connections and structural calculations.
Emissions / toxicology
Indoor air quality
A+
Volatile organic compound (VOC) emission rating reported for the tests conducted by Bureau Veritas.
The A+ rating concerns indoor air emissions. It does not constitute a general assessment of all toxicological risks.
Reference composition
A reinforced composite
62 / 38
Approximately 62% recycled PET and 38% glass fibres. The reference fibre length is approximately 4.5 mm.
Formulation, extrusion parameters and quality control determine the reproducibility of performance.
Source: UHCS 2026 corporate presentation, corrected V17, “Technical evidence” section. Summarised results; request test reports and measurement conditions from UHCS when studying a project.
Understanding fire testing
Reaction to fire and fire resistance: two distinct measures.
Material behaviour and the performance of a protected load-bearing assembly require different tests. The new website maintains this essential distinction.
Material: provisional E indication
Preliminary screening tests at CSTB gave a provisional indication of Euroclass E. The V17 presentation mentions a D target, with C being studied for the current formulation.
The final class must be confirmed by accredited testing and classification under EN 13501-1.
Protected assemblies — objectives of the testing programme
Target
swisspor ROC Type 3 stone wool
PROMATECT-XS lining
Status
R30
30 mm
15 mm
To be confirmed by load-bearing assembly testing
R60
50 mm
20 mm
To be confirmed by load-bearing assembly testing
R90
Extended, optimised protection after the R60 stage
Development objective
≈ 121 °C
A thermal model at 90 minutes
The indicative calculation dated 10 September 2026, under ISO 834 heating, estimates this temperature at the UHCS profile with 15 mm of PROMATECT-XS and 30 mm of ROC Type 3. This simulation is separate from the target configurations above. It guides the testing programme and does not constitute an R90 rating.
Layer order, from structure towards the fire: UHCS profile → stone wool → PROMATECT-XS. R30, R60 and R90 ratings remain objectives until accredited tests on load-bearing assemblies have been completed. Source: corporate V17, “Fire strategy” and “R90 thermal model”.
A model based on existing industrial capacity, with control over the material, extrusion dies and construction system.
01 / MATERIAL
Collect & prepare
Sorted and recycled PET is prepared to become the matrix of the UHCS composite.
02 / COMPOUND
Formulate & control
Glass fibres and additives are incorporated according to a defined formulation and quality requirements.
03 / EXTRUSION
Extrude the profiles
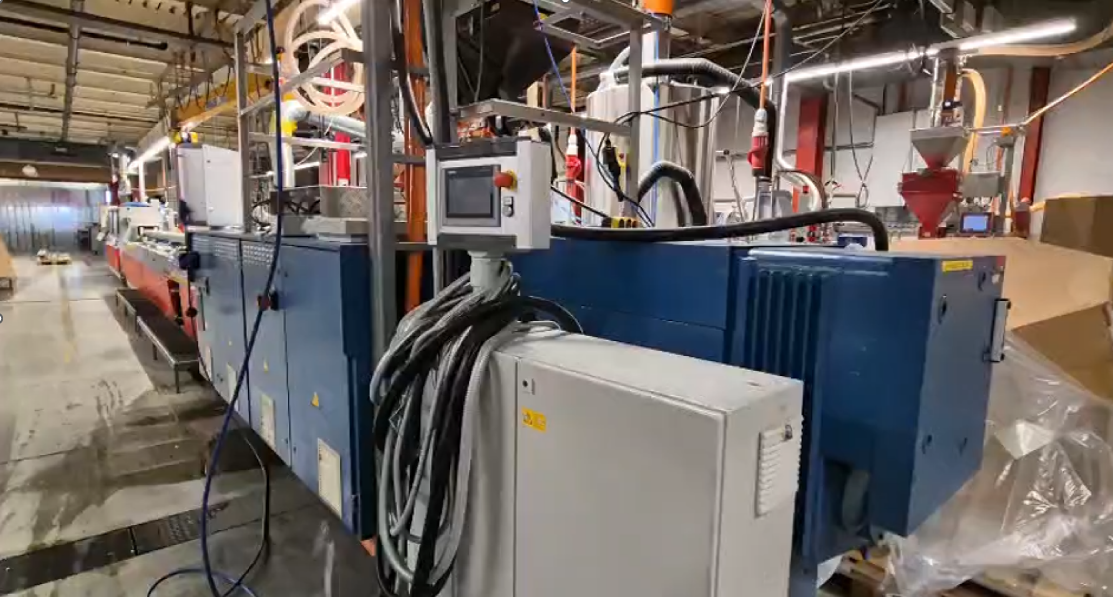
Qualified manufacturers use UHCS-specific dies on their adapted extrusion lines. The resulting profiles are then assembled to form columns and beams.
04 / CONSTRUCTION SITE
Design & assemble
The elements are delivered and assembled on prepared foundations, then completed with the envelope and equipment.
Industrial extrusion: the UHCS die is the system-specific tooling.
An industrial network already in place
The corporate presentation reports two compounding partners and two extrusion partners. Formulation and quality control are coordinated; profile production can be regionalised.
600kg/h — stated extrusion capacity
800kg/h — stated compounding capacity
≈ 71linear metres/h at 600 kg/h
Indicative figures from V17, calculated using an average profile of 8.5 kg/m. Actual production depends on the line, cross-section and settings. These capacities do not represent sales volumes.
Licences drive expansion
UHCS retains the patents, specifications, formulation, quality requirements and dies. Regional partners provide production, local qualification, distribution and project delivery.
This model aims to support local employment and value chains, with capacity increasing in line with market needs.
Five patents : three used in the current technology and two maintained defensively. According to company data, the family covers 119 countries, with rights granted in 88 jurisdictions.
Two commercial licences sold are reported in corporate V17. Territories, rights in force and operating conditions are checked with UHCS on a case-by-case basis.
A building’s journey, from design to reuse
Produce the elements → design the project → prepare foundations and services → assemble the structure, roof and walls → fit out and occupy → dismantle → reuse the components. The aim is to retain their value for as long as possible before recycling the material.
06 / Construction economics
Compare costs. On the same scope.
Structure and thermal insulation: the comparison below covers the standard system with 20 × 20 cm columns in three markets.
An industrialised structure can make construction more accessible.
The comparison sets concrete construction alongside the standard UHCS system with 20 × 20 cm columns, on a common scope: structural shell and thermal insulation. These amounts are not single prices applicable to all three column cross-sections.
Costs depend on the country, quantities, configuration, regulatory requirements and local production conditions. A project-specific study helps establish the budget.
Source: UHCS BP 2025, p. 17, reproduced in corrected corporate V17 and the cost/CO₂ comparison. Approximate, rounded values from the original chart, not updated. They are neither a quotation nor the price of a complete house.
Standard 20 × 20 cm · historical estimate · prices not updated Compare the three markets using the buttons above.
Three cross-sections / Three cost levels
The right cross-section, in the right place.
The 15 × 15, 20 × 20 and 30 × 30 cm columns correspond to different structural requirements and cost levels. The choice is made at the scale of the building and its uses.
15 × 15 cm · planned lightweight range
Making single-storey homes more accessible.
2 assembled profiles
The smallest cross-section aims for lower material use and structural cost, suited to single-storey homes and lightweight buildings.
This range is intended to help bring home ownership within financial reach of more households, particularly in Africa, Asia and South America, depending on local production and construction conditions.
20 × 20 cm · standard range
The reference for the comparison.
3 assembled profiles
The standard, most widely used cross-section forms the basis of the amounts shown above for Switzerland, France and Türkiye.
It allows buildings of up to two storeys and sequences integrated into a hybrid building to be studied, according to the selected structural design.
30 × 30 cm · large cross-section
Assess the building as a whole.
5 assembled profiles
A larger column uses more material and has a higher element cost. This extra cost does not automatically translate in the same proportion to the cost of the complete building.
The economic balance depends on the overall design: number and distribution of elements, spans, storeys, connections and possible combination with concrete. A comparative project study is necessary.
One system / Compatible cross-sections
Three column sizes. Costs and a future to shape.
The three cross-sections can be combined in the same project using suitable connectors. This allows cross-sections to be chosen according to the loads and functions of each part of the building, rather than applying the same size everywhere.
This compatibility makes it possible to seek a balance between performance, material use and cost. Connections between cross-sections and the overall structural design are defined by the structural engineer.
One project / Several structural choices
Build for today. Plan for tomorrow’s extra storey.
For a similar architectural project, several cross-section choices can be studied. Should the building remain single-storey, have several storeys from the outset, or preserve the possibility of an extension or an additional storey later? These decisions influence the initial structural design and cost.
01 / Current needs
Adjust the investment
Select the cross-sections needed for the intended use and seek the cost suited to today’s project.
02 / Planned evolution
Plan from the design stage
Study cross-sections and spare structural capacity that could allow, for example, a third storey or a future extension.
03 / Combined solution
Vary the cross-sections
Combine different column sizes using suitable connectors, according to the loads and functions of each part of the building.
Costs can therefore be adapted through construction choices: a structure designed to evolve may require a different initial investment from one designed solely for its immediate use.
The possibility of adding a storey must be studied from the outset: foundations, columns, beams, connections, stability, fire safety and permissions. Modularity facilitates adaptable design; it does not guarantee that a storey can be added to every existing configuration.
Comparison scope and the economic principles of the three cross-sections specified by the UHCS designer on 26 October 2026. No numerical prices for the 15 × 15 and 30 × 30 cm cross-sections are established on this page. The 15 × 15 cm range remains planned; the complete budget also depends on foundations, envelope, equipment, finishes and local conditions.
07 / Circularity & resources
Regenerate materials. Preserve nature.
Recycle at the start. Reuse throughout the components’ life. Regenerate when reuse is no longer possible.
The PET life cycle / Making a resource last
The end of one use can become the beginning of a new life.
Build with material already available, reuse it, then regenerate the PET: a way to reduce pressure on nature.
01Recycled PET
Material collected and prepared.
02UHCS construction
Composite profiles for a lasting frame.
03Reuse
Dismantle and reuse the components.
04PET regeneration
Depolymerise, separate and purify the monomers.
05New material
Repolymerise to begin a new cycle.
↻ Keep materials circulating rather than continually extracting new resources.
Carbios: returning to the building blocks of PET
The enzymatic biorecycling developed by Carbios breaks PET down into its monomers, which are then purified to produce PET of a quality comparable to virgin material. This process opens up the possibility of successive regeneration cycles.
For UHCS, the challenge is to qualify this process for the PET matrix of its reinforced composite: separating fibres and additives, recovering monomers and validating the new formulation. This pathway is not an already certified UHCS recycling process or an announced partnership with Carbios.
The figure of forty cycles mentioned for this project could not be confirmed in the Carbios sources consulted. It is therefore not presented as an established result. No number of regenerations is guaranteed here for the UHCS composite; qualification requires specific testing.
Reuse first
Dry assembly facilitates dismantling profiles and connectors for new configurations.
Then regenerate
PET depolymerisation makes it possible to consider a return to monomers and then to new material. The PET matrix of the UHCS composite must be qualified with the selected recycler, taking fibres and additives into account.
A comparison at building scale
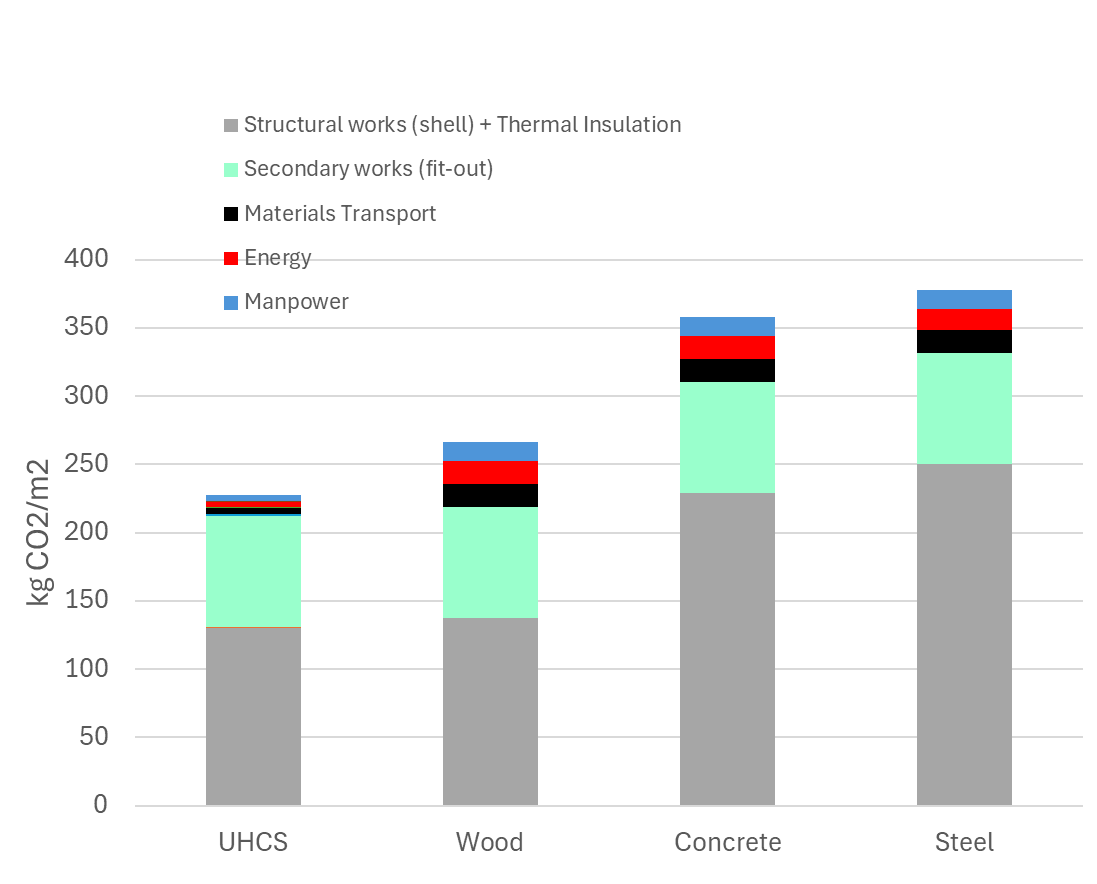
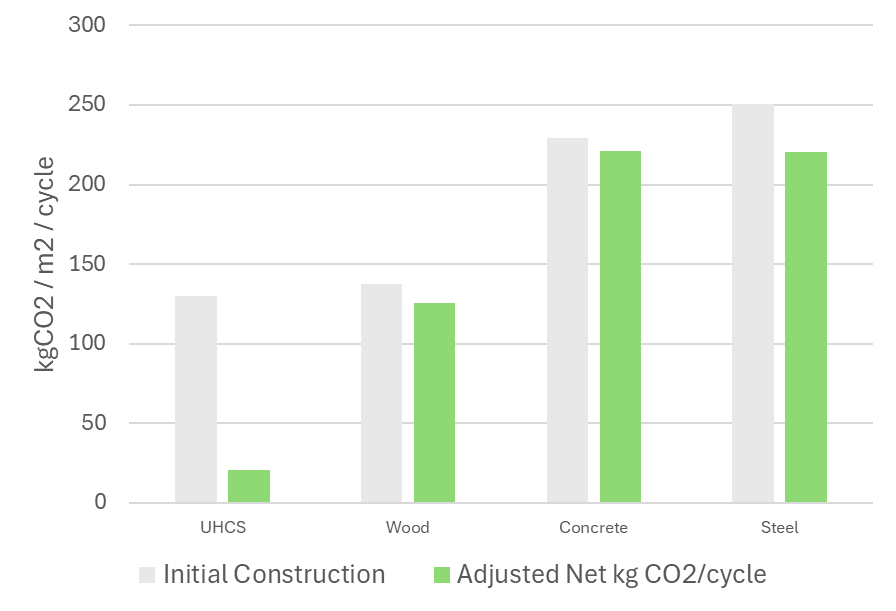
The corporate dossier presents a comparative study of complete 120 m² houses, normalised in kgCO₂e/m². The scenario distinguishes the initial impact from a net impact adjusted over several cycles.
≈ 130kgCO₂e/m² initial UHCS construction
≈ 20kgCO₂e/m² per cycle reuse scenario in the dossier
Figures from the UHCS comparative scenario, reproduced in V17. The figure of 20 includes reuse and recovery credits over successive cycles; it does not correspond to the initial footprint. A product-specific life cycle assessment remains necessary for a formal environmental declaration.
View the carbon comparisons in the dossier
Charts reproduced from the corporate dossier. Results depend on scenario assumptions, calculation boundaries and reuse credits.
Extract less / Preserve more
Buildings for people. More space for nature.
The UHCS approach aims to replace some virgin resources with recycled material and retain that material over time.
01 / FORESTS
Reduce the need for structural timber
Where UHCS profiles replace a timber frame, they can reduce demand for construction timber and help preserve forest resources.
02 / LANDSCAPES
Limit quarry extraction
A structure less dependent on concrete can reduce the need for sand, aggregates and extracted materials. This is a way to limit pressure on soils, landscapes and natural habitats.
03 / CEMENT
Less concrete in the structure
Replacing part of the concrete structure aims to reduce cement consumption and the impacts associated with its manufacture. Foundations and other components remain project-specific.
04 / WATER
Manufacturing is distinct from the full cycle
No water is incorporated into UHCS compound; water is used for cooling during extrusion. Carbios enzymatic biorecycling takes place in an aqueous medium: the complete cycle cannot be described as “water-free”.
Benefits depend on the substitutions actually achieved, service life, reuse and available recycling processes. The approach aims to reduce impacts; it does not mean a complete absence of environmental impact.
Recycled PET, virgin PET and regeneration: the dossier’s scenarios
V17 distinguishes a UHCS recycled PET pathway (approximately 130 kgCO₂e/m² initially and 20 per adjusted cycle) and a prospective virgin PET pathway (175 initially and 25 per adjusted cycle). Enzymatic or chemical recycling aims for monomers of a quality comparable to those of virgin material. Ten UHCS cycles are a planning assumption, not a demonstrated chemical limit or a certified number of cycles for the composite.
An approach aligned with the Sustainable Development Goals
Areas of contribution presented by UHCS; these references do not constitute UN certification.
A separately patented climate roofing platform using recycled PET composite. It aims to retain water and control evaporation, with the integration of photovoltaic panels and fire protection functions.
Compatible with a UHCS frame or conventional structures, WaterRoofs extends the approach to housing and resource management.
WaterRoofs is a separate project with its own validation process.
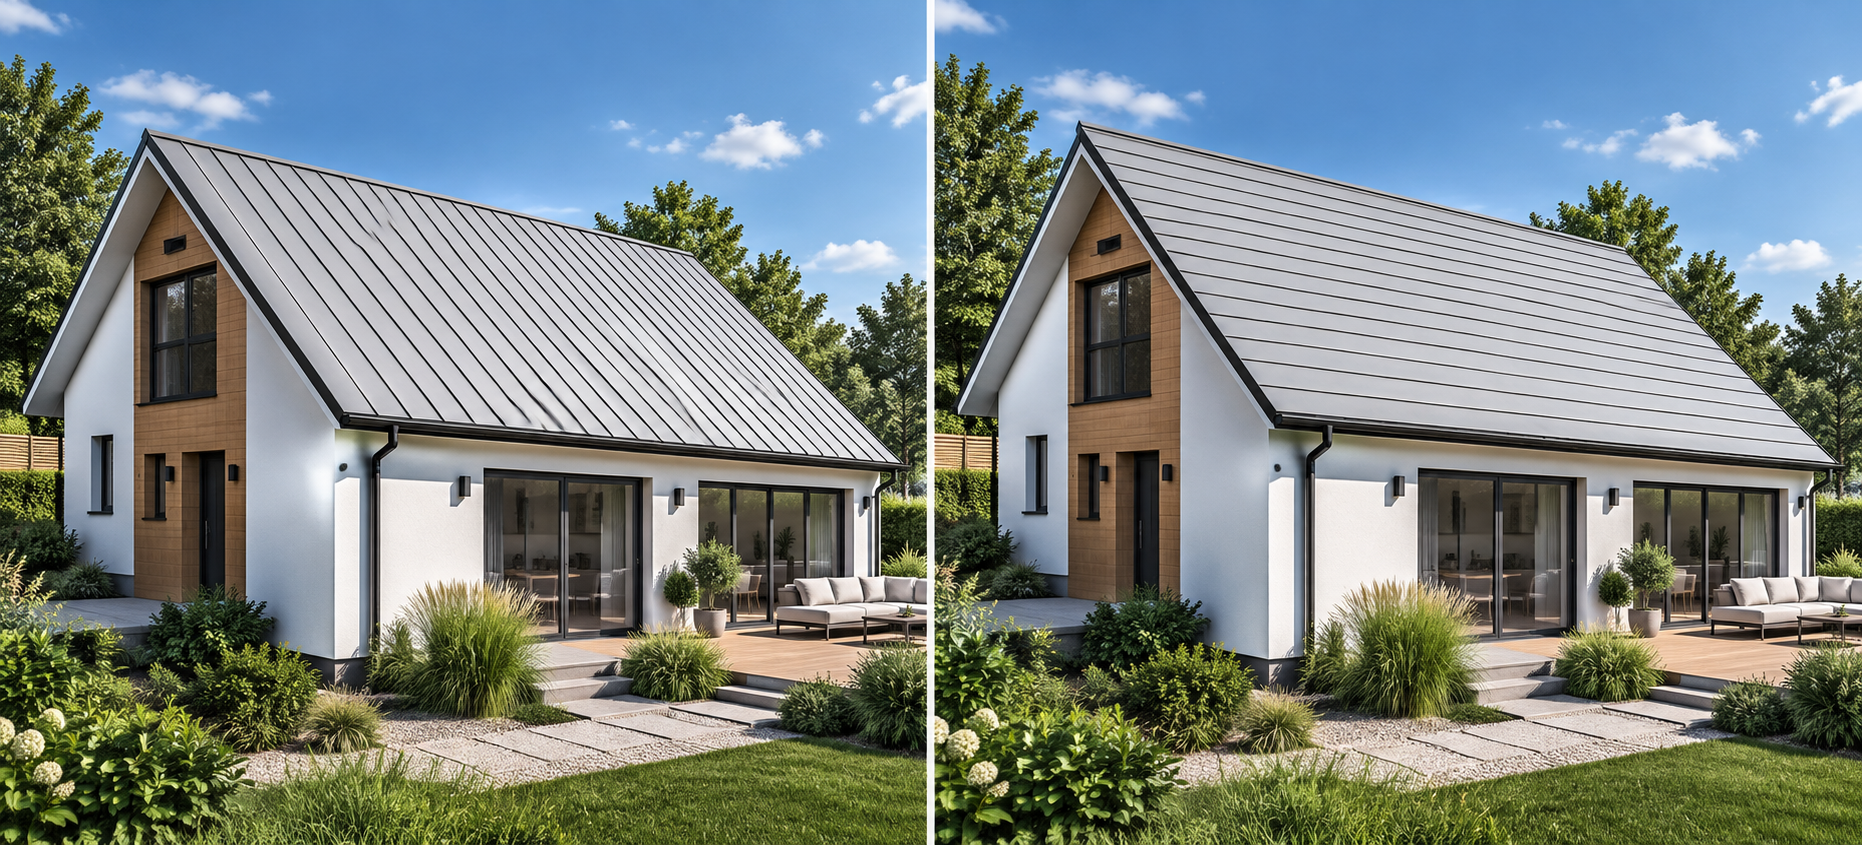
Left · Traditional roofLines running down the roof slope.
Right · WaterRoofs roofHorizontal lines, perpendicular to the roof slope.
Concept illustration — aesthetic comparison of a traditional roof (left) and WaterRoofs (right).
Understanding how it works
Distribution at the ridge. Two separate circuits.
This sheet shows how the component at the top of the roof distributes fluids to both slopes, with separate circuits for water management and fire protection.
Supply from the ridge
The distribution component connects the modules and channels fluids towards both sides of the roof.
Blue · Climate circuit
Water feeds the valleys from the top of the roof, then overflows by gravity into successive valleys. Retention and evaporation are central to the concept.
Red · Fire circuit
An independent pressurised circuit is intended to distribute the protective agent through slots in the profiles.
This second view complements the ridge: it shows the valleys that retain water, the separate channels and the principle of end pieces and intermediate distributors.
Technical sheet with harmonised French annotations. Development diagram: dimensions, angles, materials, pressures and fixing details are indicative and require validation through studies and testing. This illustration is not evidence of fire performance.
08 / Our story & our team
Where creativity meets engineering.
A project driven by invention, environmental commitment and industrial expertise.
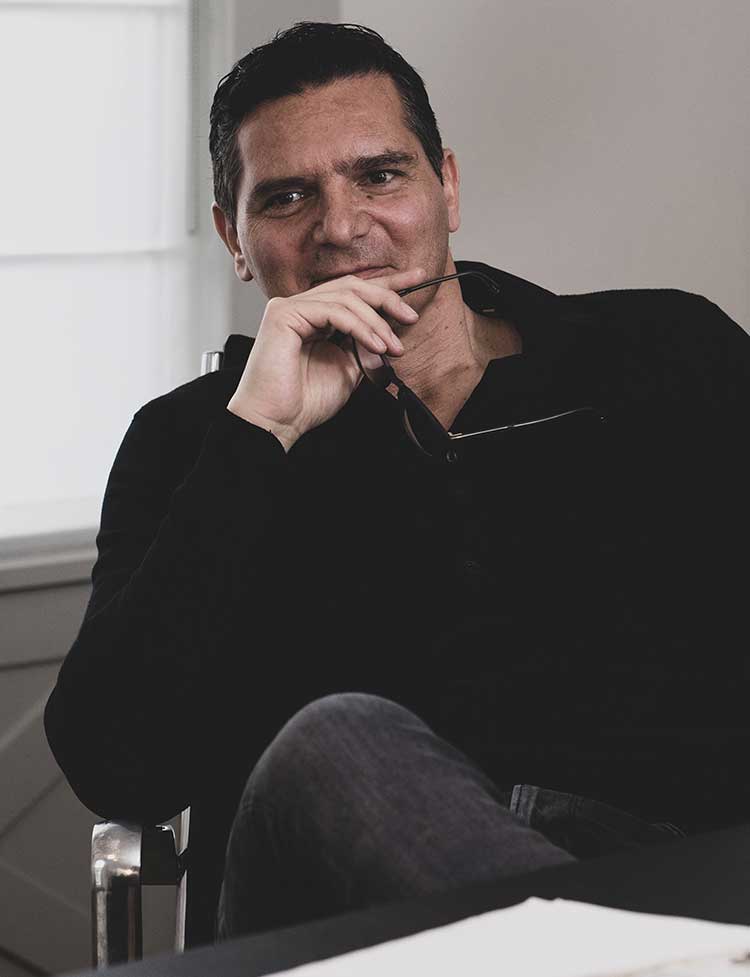
Igor Ustinov
Inventor of the UHCS system, co-founder, chairman and interim CEO according to the corporate dossier.
Artist, inventor and philanthropist
A sculptor whose work is held in public and private collections, Igor Ustinov is notably the creator of the Benois de la Danse trophy. His artistic, musical and scientific studies inform an approach that connects creativity and knowledge. His philanthropic commitment focuses particularly on the health and education of disadvantaged children.
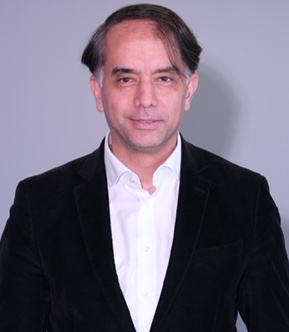
Co-founder and supporter of the system’s development, committed to nature conservation and a sustainable economy.
A commitment to nature and business
The original website presents André Hoffmann’s career through Roche, nature conservation, the Tour du Valat, Systemiq and work on the environmental and social contribution of businesses. He is the author of “The New Nature of Business”. Roles mentioned in the archives are those stated on the former website.
The advisory board presented on the original website
Hans-Ulrich Siegenthaler
Plastics industry
Alain Brogli
Law & licensing
Ali Tasbasi
Finance & advisory
Brahim Tasli
Intellectual property
An established group
Three companies in Switzerland. One in Türkiye.
A holding company, a materials and technology company, and regional construction companies.
Switzerland
UHCS Property SA
Holding · Patents & R&D
Switzerland
UHCS EcoMaterials SA
Compound · Dies · Connectors
Switzerland
UHCS Constructions SA
Construction · Switzerland & DACH
Türkiye · Ankara
UHCS ISAS
Regional construction & licensing
Simplified structure based on the UHCS corporate dossier (V17).
↗
Next step: deploy the group
Build on this existing organisation to expand industrial production, demonstrators and regional licences.
Deployment / UHCS Global Alliance
From the structural system to a complete home.
The alliance brings together complementary expertise around UHCS. Its purpose is to connect the industrial and building partners needed to deliver a complete home, adapted to each project and local market.
01
Projects & distribution
Project owners, developers and distributors connect the system with local needs.
02
Engineering & qualification
Architects, engineers and laboratories contribute to design, calculations, testing and approvals.
03
Compound & extrusion
Compounders, profile extruders and toolmakers contribute to material preparation and component production.
04
Complete-building partners
Roofing, insulation, fire protection, façades, windows, services, fit-out and assembly complete the structural system.
UHCS integrates into the construction industry and builds on its expertise. Together, we advance building practices to protect people and nature.
UHCS provides the modular structural core; the alliance’s role is to coordinate the complementary skills needed for the whole building.
Partnerships develop according to the projects. Organisations referenced elsewhere on this site are not automatically members of the alliance.
Dr Ernst Thomke — testimonial published on the original UHCS website.
Other perspectives on the project
Bertrand Piccard highlights the reconciliation of ecology and economics, and the potential of the circular economy in construction.
Michael Deffert emphasises the innovative nature of the technology and its value for sustainable construction.
Ernst Hafen describes UHCS as an example of Swiss social innovation based on giving PET new value.
Yvan Bourgnon notes the potential for turning plastic waste into housing resources.
Summaries of historical testimonials published on the original website. References to a “certified” system in earlier testimonials do not replace the testing status stated in the Performance section.
An ecosystem of expertise
Innovation is built together.
Partners, suppliers and organisations referenced on the original website. Their presence does not constitute certification of the entire system.
09 / Documentation
Explore further. Understand. Build.
This version brings together the sections of the original website and the technical and economic information from the corrected V17 corporate presentation.
*Figures declared by UHCS in corporate V17. Certification information is detailed in the Performance section.
Sources and scope of this version
Clarifications from the UHCS designer dated 26 October 2026: composition of 15 × 15, 20 × 20 and 30 × 30 cm columns, 20 × 5 cm profile for floors, ceilings and walls, storey possibilities, hybrid principle and six-direction connections. Website uhcs.swiss: Home, About, System & Design, Production, Team and Contact, consulted on 25 October 2026. “UHCS Corporate Presentation 2026 EN V17 corrected”, latest available modification dated 12 October 2026. “UHCS Cost and CO₂ Comparison EN” dated 12 October 2026.
Historical financial values are not commercial offers. Capacities are indicative industrial figures. Recycling and expansion prospects are scenarios, subject to the necessary qualification.
Consult all texts from the original website
Historical texts are preserved on a dedicated page, including former statistics, biographies and testimonials. Corporate updates take precedence for the technical summary.
Contact UHCS specifying the country, building type, planned structural design and documents required: mechanical, emissions, fire or industrial dossier.